Mezzanine Flooring: How to Maximize Warehouse Space Without Expanding
Warehouse space is valuable, and as inventory grows, many businesses immediately think about moving to a larger facility. However, expanding your warehouse does not always require additional land or a new building.
Mezzanine flooring allows businesses to make better use of unused vertical space and create additional storage or working areas within an existing warehouse.
For warehouses with sufficient ceiling height, a professionally designed mezzanine can provide an efficient way to increase usable space while keeping existing operations in the same facility.
What Is Mezzanine Flooring?
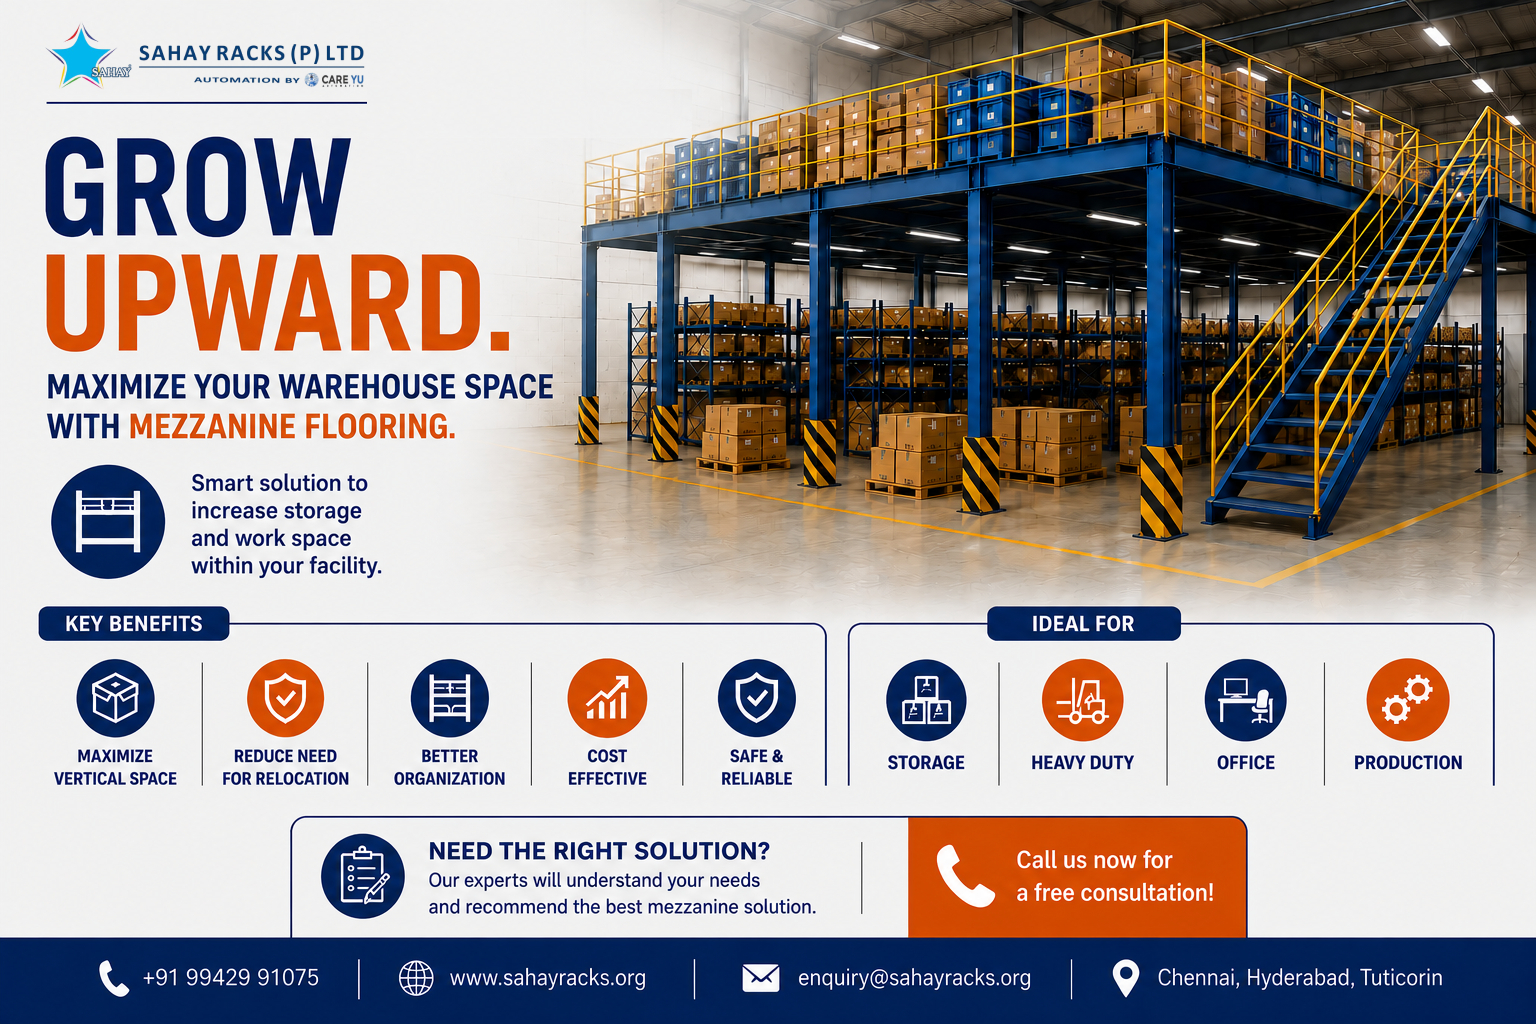
A mezzanine floor is an elevated platform installed between the ground floor and roof of a warehouse or industrial building. It creates an additional usable level without increasing the building footprint.
A typical mezzanine system may include:
- Structural columns and beams
- Floor decking
- Staircases
- Handrails and guardrails
- Safety gates
- Supporting connections
The exact design depends on available warehouse space, ceiling height, intended use, and required load capacity.
An experienced Mezzanine Floor Manufacturer can evaluate these factors and develop a system suitable for the warehouse’s operational requirements.
Maximize Warehouse Storage with Mezzanine Flooring
Many warehouses have considerable unused space above their storage and working areas. Mezzanine flooring converts this vertical clearance into productive floor space.
For example, if a warehouse has 5,000 sq. ft. of ground-floor space and sufficient height, a mezzanine covering a large portion of that area could add thousands of square feet of usable space.
The building does not become wider—the available space is simply utilized more efficiently.
This additional level can be used for:
- Inventory storage
- Packing and sorting
- Spare parts
- Workstations
- Office areas
- Production activities
This makes mezzanine flooring particularly useful for businesses experiencing growing inventory but limited ground-floor space.
Key Benefits of Mezzanine Flooring
Better Use of Vertical Space
The primary advantage is the ability to convert unused warehouse height into valuable operational space.
Instead of allowing vertical clearance to remain empty, businesses can create an additional level for storage or other activities.
Reduce the Need for Relocation
Moving to a larger warehouse may involve increased rent, transportation expenses, downtime, and operational disruption.
A mezzanine system can help businesses expand within their existing facility, potentially reducing the immediate need for relocation.
Improved Warehouse Organization
Mezzanine flooring can also help separate warehouse activities.
For example, heavy inventory and pallet movement can remain on the ground floor while lightweight products, cartons, packaging materials, or spare parts are stored on the upper level.
This separation can create a more organized warehouse environment.
Types of Mezzanine Floors
Different warehouse operations require different mezzanine configurations.
Storage Mezzanine
Storage mezzanines provide additional areas for cartons, boxes, components, spare parts, and other inventory. They can also be integrated with suitable shelving or racking systems.
Heavy-Duty Mezzanine
Industrial facilities handling heavier loads may require heavy-duty mezzanine structures. The columns, beams, connections, and decking must be designed according to the expected loads.
Office Mezzanine
Warehouses can use mezzanine levels to create office or administrative areas for supervisors and staff without sacrificing valuable ground-floor operational space.
Production Mezzanine
Manufacturing facilities may use elevated platforms for workstations, inspection areas, equipment, or supporting production activities.
A professional Mezzanine Floor Manufacturer should recommend the appropriate configuration based on the intended application.
Important Factors Before Installing a Mezzanine
A mezzanine should never be planned based only on the amount of additional space required.
Several factors need to be considered:
- Ceiling Height: Both the ground and upper levels need adequate clearance.
- Load Capacity: The structure must account for inventory, employees, equipment, and other expected loads.
- Material Movement: Businesses should determine how goods will be moved between levels and how employees will access the mezzanine.
- Structural Design: Columns, beams, decking and connections should be designed according to actual operational requirements.
- Safety: Staircases, guardrails, handrails, access points and safety gates should be incorporated into the design from the beginning.
Proper planning ensures that additional space improves warehouse efficiency rather than creating new workflow problems.
Choosing the Right Mezzanine Floor Manufacturer
Selecting the right manufacturer is important because mezzanine flooring involves design, engineering, fabrication, and installation.
Before choosing a supplier, consider their ability to understand:
- Warehouse dimensions
- Required load capacity
- Available vertical clearance
- Storage requirements
- Access points
- Material movement
- Future expansion needs
Material quality and fabrication standards are also important for long-term durability.
Businesses should avoid selecting a mezzanine system based purely on price. A well-planned solution should balance structural performance, functionality, safety, and efficient use of space.
Why Consider Sahay Racks?
Sahay Racks provides practical warehouse storage and space-utilization solutions based on individual business requirements.
Whether your objective is to increase storage capacity, improve inventory organization, or create additional working areas, a properly designed mezzanine system can help make better use of your existing warehouse.
Working with an experienced Mezzanine Floor Manufacturer also helps ensure that available space, intended loads, accessibility, and future operational requirements are considered during planning.
Is Mezzanine Flooring Right for Your Warehouse?
Mezzanine flooring may be worth considering when your warehouse has:
- Unused vertical clearance
- Growing inventory
- Limited ground-floor space
- Increasing expansion costs
- A requirement for additional storage or workspace
Rather than expanding outward, a mezzanine allows your warehouse to grow upward.
Conclusion
Running out of warehouse floor space does not automatically mean you need a bigger building.
Mezzanine flooring can transform unused vertical space into additional storage, office, packing or production areas while maintaining the existing building footprint.
However, successful implementation requires proper structural planning, load assessment, safe access, and efficient material flow.
By working with a reliable Mezzanine Floor Manufacturer such as Sahay Racks, businesses can develop a solution suited to their warehouse layout and operational needs.
Before searching for a larger warehouse, look at the unused space above your existing operations. The additional storage capacity you need may already be available within your building.
Call to Action
👉 Need a warehouse storage solution?
Contact Sahay Racks today for a free consultation and layout design.
 Call us today +91 9942991075
 Visit: www.sahayracks.org
 Request a free consultation and stay connected with us for updates and insights on Facebook and LinkedIn.