How Industrial Racking Systems Can Transform Warehouse Storage
A warehouse does not become inefficient only because it runs out of floor space. Poor placement of inventory, unused building height, narrow working areas, and difficult product access can also affect day-to-day operations.
As stock levels increase, businesses need a storage arrangement that makes products easier to locate without filling every available area with floor-level inventory. Industrial racking systems provide one way to create a structured storage environment by making use of the vertical area inside a warehouse.
From palletised goods to long materials and smaller components, different rack configurations can be selected according to the way a business stores and handles its products.
Why Warehouse Storage Planning Matters
Every warehouse has different storage requirements. A facility handling spare parts may need a different arrangement from a distribution centre storing hundreds of pallets.
Simply adding more racks is not always the answer. The storage layout should consider product dimensions, load weight, movement frequency, handling equipment, aisle requirements, and available building height.
When these factors are considered together, storage locations can be planned around the actual workflow of the facility.
Making Use of the Space Above the Floor
Floor space is usually required for several activities, including receiving goods, picking orders, packing, loading, and movement of equipment.
Keeping all inventory at ground level can therefore consume space that could otherwise be used for these activities.
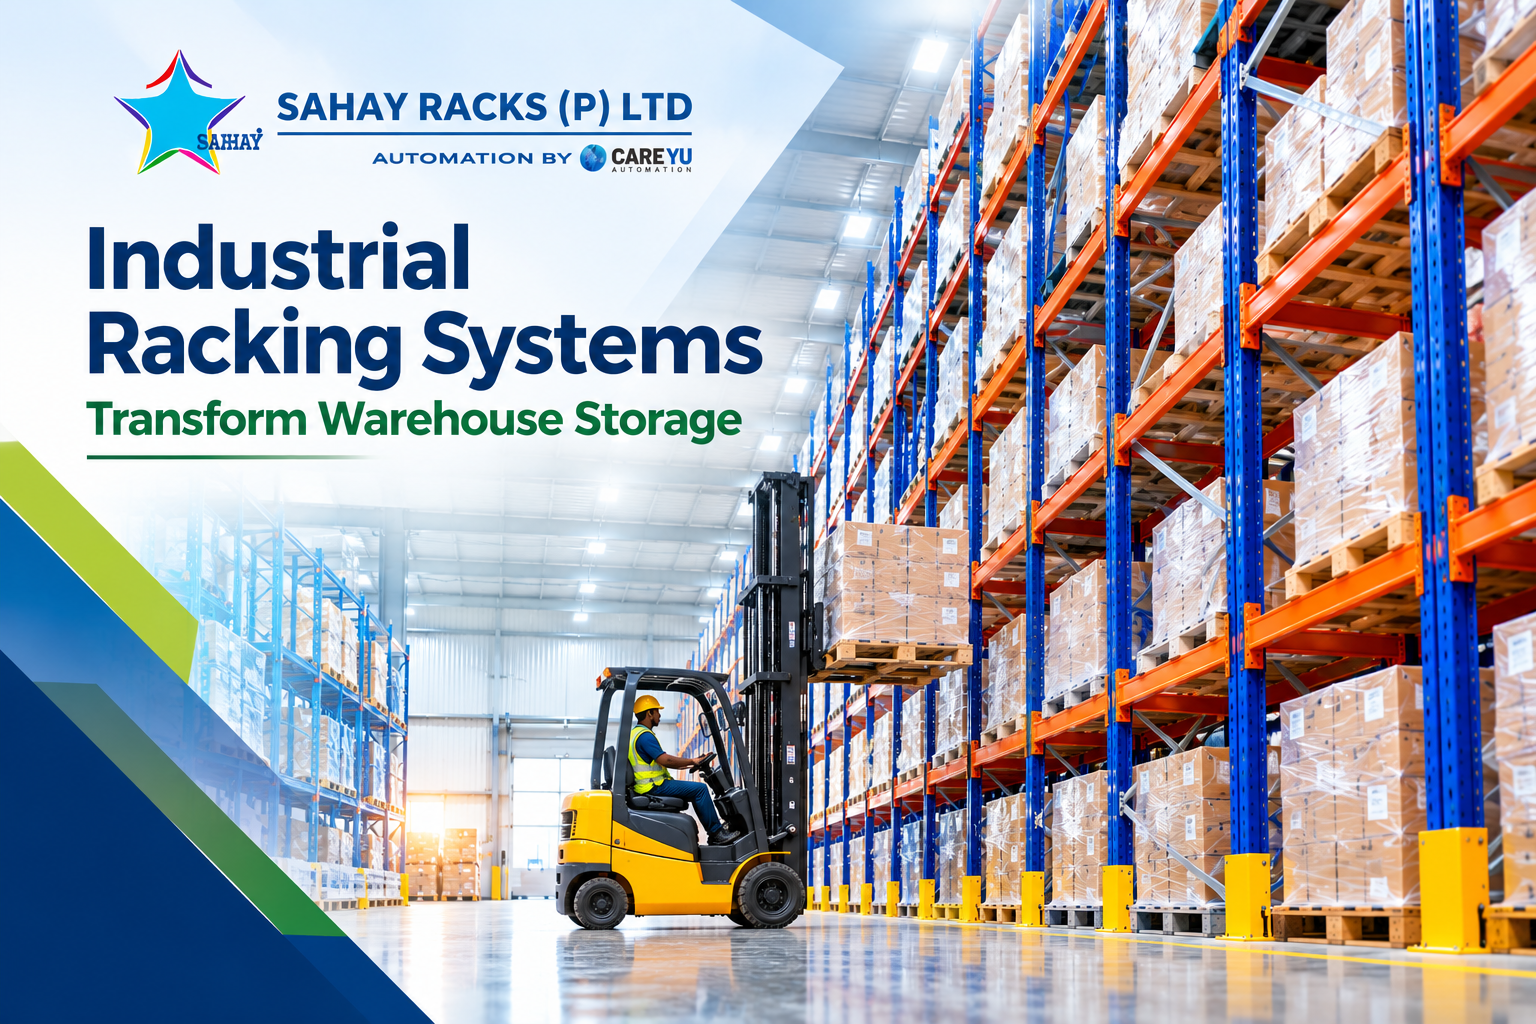
Industrial racking systems introduce additional storage positions at higher levels. This allows suitable products to be arranged vertically instead of occupying a large area across the warehouse floor.
The result can be a more structured use of the building, provided that the rack design, load capacity, access equipment, and safety clearances are appropriate.
Storage Options for Different Products
Warehouse inventory is rarely uniform. Some businesses handle standard pallets, while others store pipes, timber, boxes, machinery components, or irregular materials.
Different rack designs address these requirements.
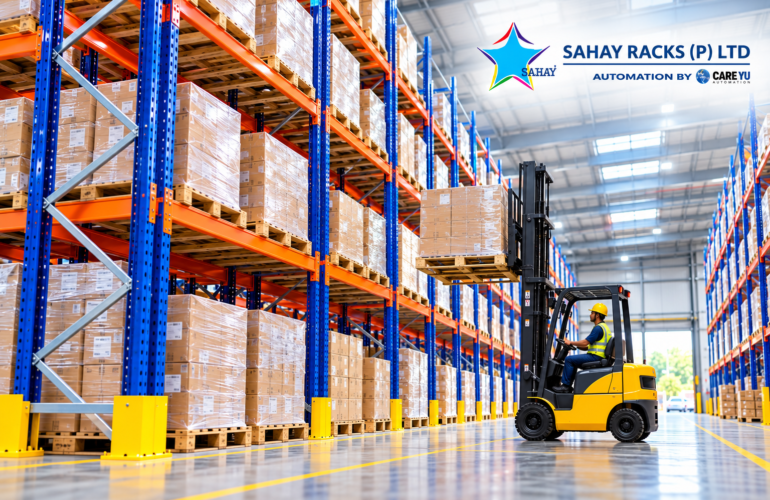
Pallet racking can be used for palletised inventory where access to individual storage positions is required.
Heavy-duty racks are suitable for applications involving substantial loads when the system is correctly specified for the required capacity.
Cantilever racks provide an option for long products that may not fit comfortably within conventional shelf arrangements.
Drive-in and drive-through systems can be considered when storage density and the handling pattern make them appropriate.
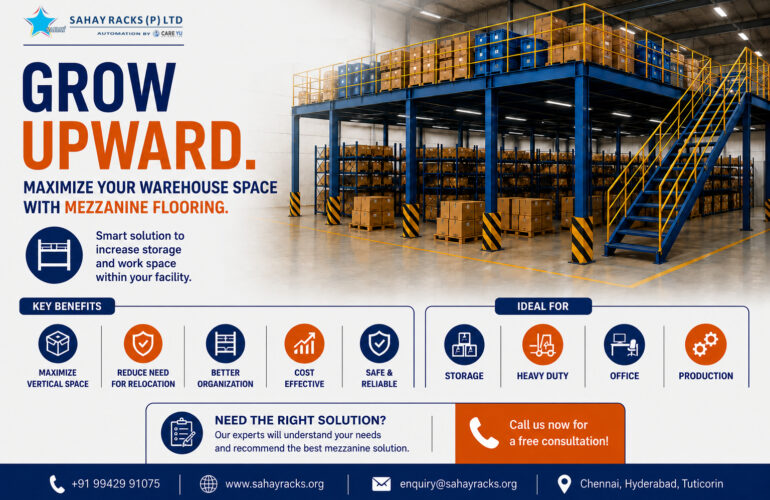
Mezzanine systems can create an additional usable level in buildings where the structural and operational conditions permit such an installation.
The correct choice should be based on the actual application rather than selecting a rack simply because it offers more storage levels.
Create Clear Storage Zones
A warehouse becomes easier to manage when employees know where different products belong.
Storage areas can be divided according to product category, stock movement, order frequency, size, or other operational requirements. This gives teams a consistent method for putting products away and retrieving them.
For example, products that are regularly picked may be assigned to convenient locations, while reserve inventory can be positioned elsewhere.
Clear storage zones can also make stock counting and replenishment more systematic.
Support Faster Warehouse Operations
The location of inventory influences how far employees and handling equipment need to travel.
If frequently requested products are stored far from picking or dispatch areas, workers may spend unnecessary time travelling between locations. A considered rack layout can position inventory according to its operational importance.
This does not mean every warehouse should follow the same arrangement. The best layout depends on the company's order pattern, product characteristics, receiving process, picking method, and dispatch requirements.
Racking should therefore be treated as part of the overall warehouse workflow rather than as an isolated storage product.
Plan for Changing Inventory Requirements
A storage arrangement that works today may need modification when the business grows.
Product ranges can change. Stock quantities can increase. New equipment may be introduced. The warehouse may also begin handling products with different dimensions.
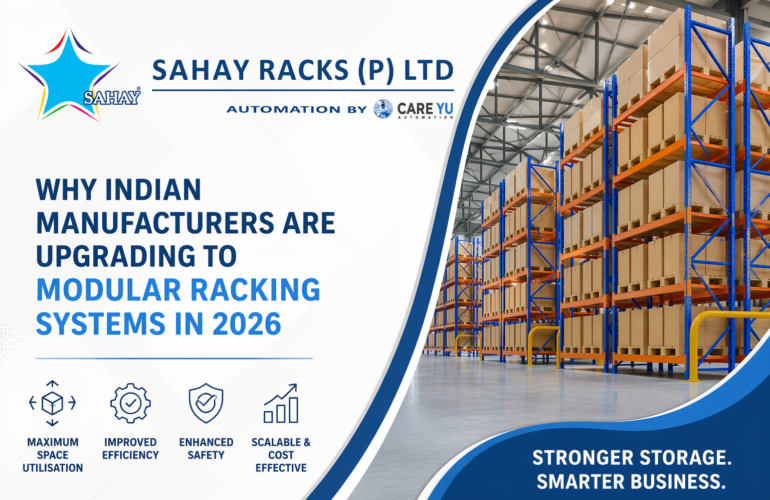
Modular racking can provide opportunities to modify storage areas when conditions change. Depending on the system, businesses may be able to add bays, alter storage levels, or reorganise sections.
Planning with future requirements in mind can reduce the need for major changes whenever inventory patterns change.
Warehouse Safety Should Come First
Increasing storage density requires careful attention to safe operation.
Rack capacity should match the loads being stored. Products should be positioned correctly, and workers should understand the limitations of the storage system.
Important considerations include:
- Correct load distribution
- Suitable forklift clearance
- Stable rack installation
- Protection in areas exposed to vehicle movement
- Routine inspection of rack components
- Prompt attention to visible damage
The warehouse layout should also provide appropriate access for normal operations and emergency movement.
A storage system should improve the working environment, not create additional obstacles for employees or equipment.
Choosing a Racking Partner
A warehouse storage project should begin with an understanding of the site's requirements.
Before selecting a system, consider the available floor area, building height, product dimensions, average load, number of storage positions, forklift operation, inventory movement, and expected future growth.
Sahay Racks provides industrial racking systems, pallet racks, heavy-duty storage racks, cantilever racks, shelving solutions, and mezzanine systems for different warehouse and industrial applications.
The objective is to create a storage arrangement that fits the products and the way the facility operates.
Discuss Your Warehouse Storage Requirements
Whether you are establishing a new warehouse or reorganising an existing facility, the right storage configuration can make a significant difference to how available space is used.
Instead of choosing a rack based only on size or capacity, evaluate your products, handling process, available building height, and future storage requirements first.
Need help planning warehouse storage? Contact Sahay Racks with your warehouse dimensions and product requirements to discuss a suitable industrial racking solution.
Frequently Asked Questions
What are industrial racking systems used for?
They provide structured storage locations for products and materials in warehouses, factories, distribution centres, and other facilities. Depending on the configuration, they can accommodate pallets,cartons, components, long products, and other inventory.
Can industrial racking make a warehouse more spacious?
Racking does not increase the physical size of a building. Instead, it can make better use of the available floor area and vertical height by creating organised storage levels.
How do I select a warehouse rack?
Consider the dimensions and weight of your products, number of storage positions, required access, warehouse height, forklift type, aisle requirements, and expected changes in inventory.
Are pallet racks suitable for all warehouses?
No. Pallet racks are designed for particular storage applications. Product characteristics, pallet dimensions, access requirements, and handling methods should be evaluated before selecting a system.
When should I consider cantilever racking?
Cantilever systems can be considered for long or awkwardly shaped materials that are difficult to arrange in conventional pallet or shelving systems.
Can existing warehouse racks be modified?
Some modular systems allow sections, levels, or bays to be changed or expanded. Any modification should be checked against the system's design and load requirements.
How important is warehouse height?
Building height can influence how many storage levels can be created. However, usable height must be considered together with rack design, equipment reach, building conditions, and safety requirements.
Does Sahay Racks provide customised storage solutions?
Sahay Racks provides different industrial storage options that can be planned around product characteristics, available space, load requirements, and warehouse operations.
What information is required for a rack quotation?
Useful information includes warehouse dimensions, available height, product dimensions, approximate product weight, pallet details, number of storage positions, forklift information, and the type of access required.
How can I contact Sahay Racks?
You can contact Sahay Racks to discuss your warehouse requirements and explore suitable industrial storage options for your facility.
Call to Action
👉 Need a warehouse storage solution?
Contact Sahay Racks today for a free consultation and layout design.
 Call us today +91 9942991075
 Visit: www.sahayracks.org
 Request a free consultation and stay connected with us for updates and insights on Facebook and LinkedIn.